

840 MadronePaso Robles, CA 93446
Mortgage Calculator
Monthly Payment (Est.)
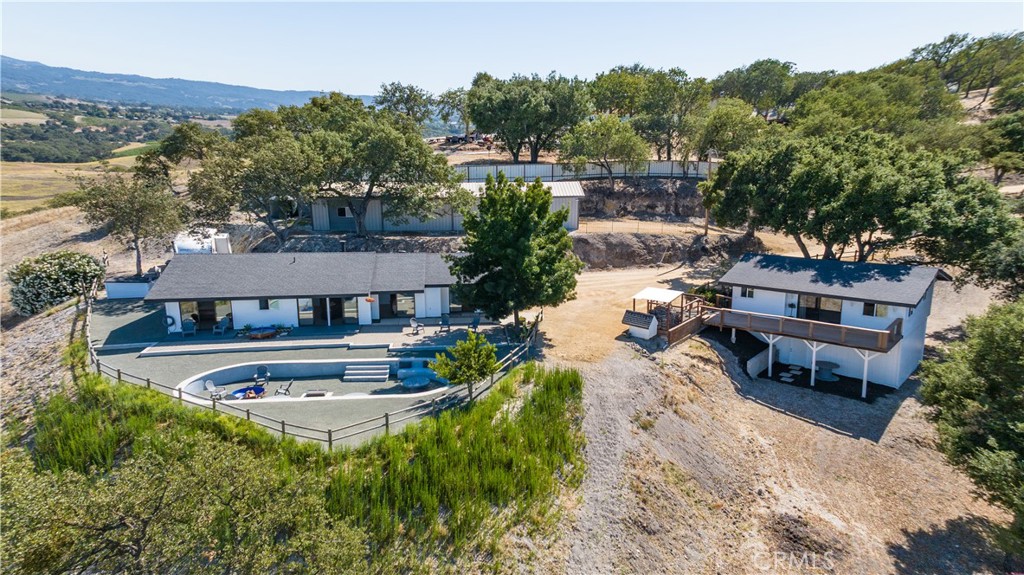
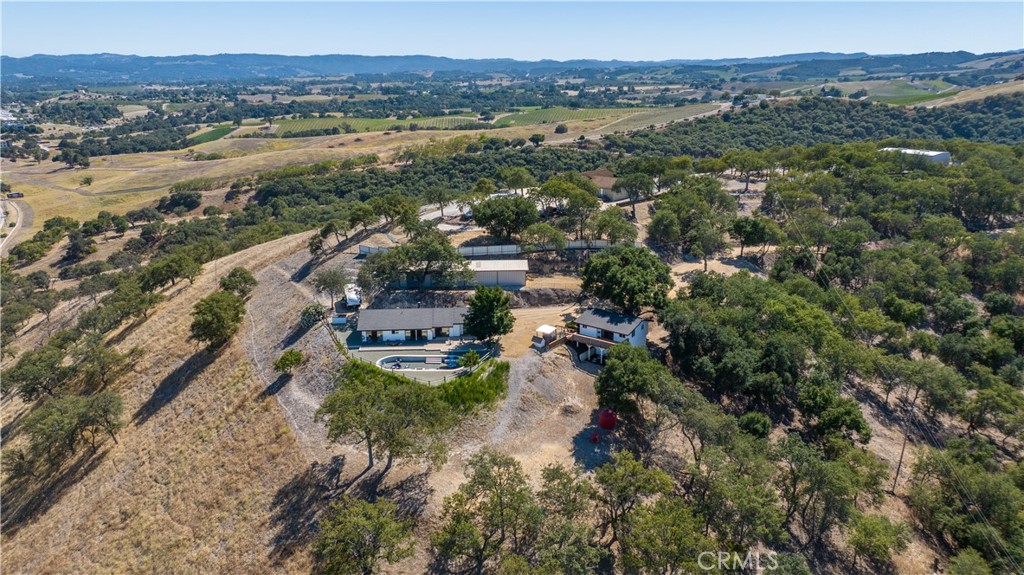
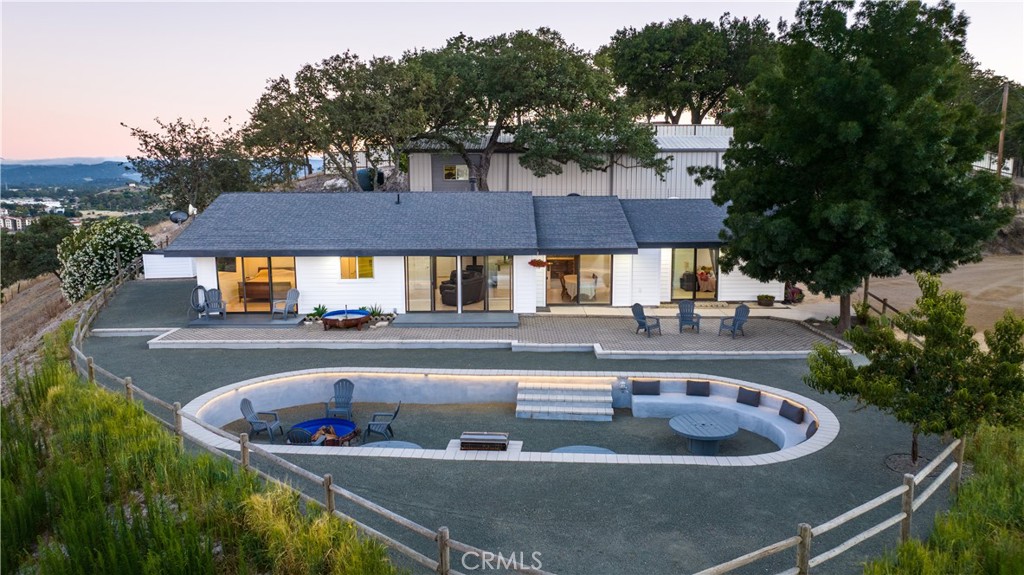
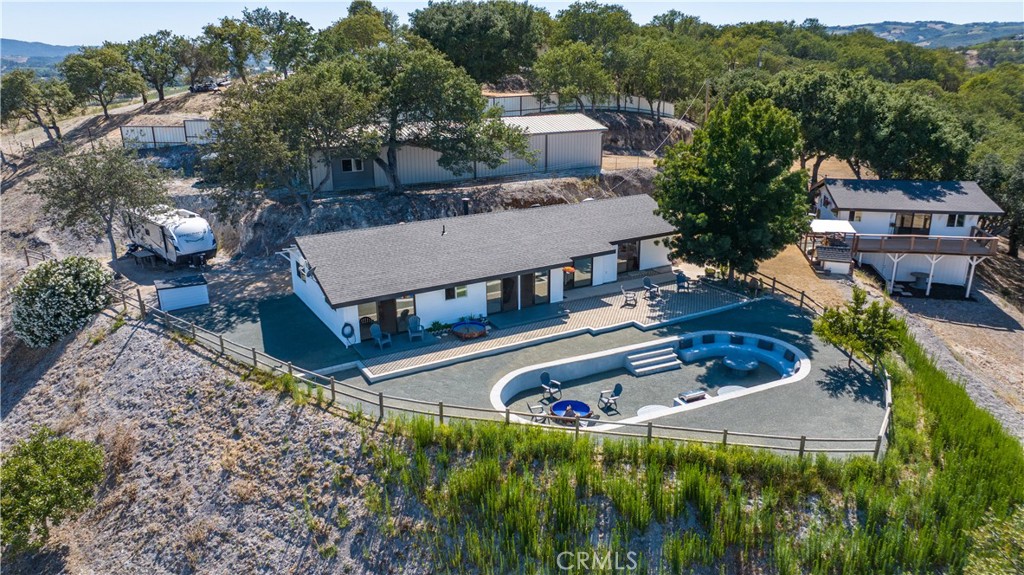
$10,945Welcome to your own private slice of Paso Robles, where breathtaking views, peaceful surroundings, and endless possibilities come together on 7.66± picturesque acres overlooking the city, rolling hills, and distant mountains. This one-of-a-kind property that is tucked away at the end of the road with a private easement, features two beautifully updated homes with a combined 2,370± square feet, offering 5 bedrooms and 3 bathrooms. The main residence includes 4 bedrooms and 2 bathrooms, while the charming 1-bedroom, 1-bath additional home provides the perfect space for extended family, guests, rental income, or a private home office. Thoughtfully updated while maintaining its warm and inviting charm, the main home offers a beautifully designed kitchen with custom cabinetry, soft-close drawers, a Lazy Susan for easy access, pantry with spice rack, exceptional utensil organization, and abundant storage throughout. The primary bedroom is equally impressive, featuring custom built-in cabinetry, a dresser, a spacious deep closet, and thoughtfully designed storage. Step outside and experience everything that makes Central Coast living so special. Sip your morning coffee as magical sunrises paint the sky, watch deer and local wildlife wander through the property, and end each day relaxing on the patio beneath an unforgettable blanket of stars. It’s a setting that feels worlds away while still being right in the heart of Paso Robles. The property also includes a barn, detached garage, workshop, providing incredible flexibility for hobbies, equipment, projects, animals, or storage as well as an RV Hook-Up and 220 power! Located just minutes from Paso Robles’ vibrant downtown, you’ll enjoy easy access to award-winning restaurants, charming boutiques, acclaimed tasting rooms, and world-renowned wineries. When you’re ready for the coast, the stunning beaches of California’s Central Coast are only about 30 minutes away. Adding even more value, the property offers two individual addresses, 840/836 Madrone, creating exceptional opportunities for multigenerational living, rental income, or future investment potential. Whether you’re looking for a family compound, a peaceful country retreat, or an investment opportunity, this truly unique Paso Robles property offers the perfect blend of privacy, convenience, and the relaxed lifestyle that makes wine country so special. Don't miss out on this fabulous opportunity!
| 17 hours ago | Listing first seen on site | |
| 17 hours ago | Listing updated with changes from the MLS® |

This information is for your personal, non-commercial use and may not be used for any purpose other than to identify prospective properties you may be interested in purchasing. The display of MLS data is usually deemed reliable but is NOT guaranteed accurate by the MLS. Buyers are responsible for verifying the accuracy of all information and should investigate the data themselves or retain appropriate professionals. Information from sources other than the Listing Agent may have been included in the MLS data. Unless otherwise specified in writing, the Broker/Agent has not and will not verify any information obtained from other sources. The Broker/Agent providing the information contained herein may or may not have been the Listing and/or Selling Agent.
Did you know? You can invite friends and family to your search. They can join your search, rate and discuss listings with you.